
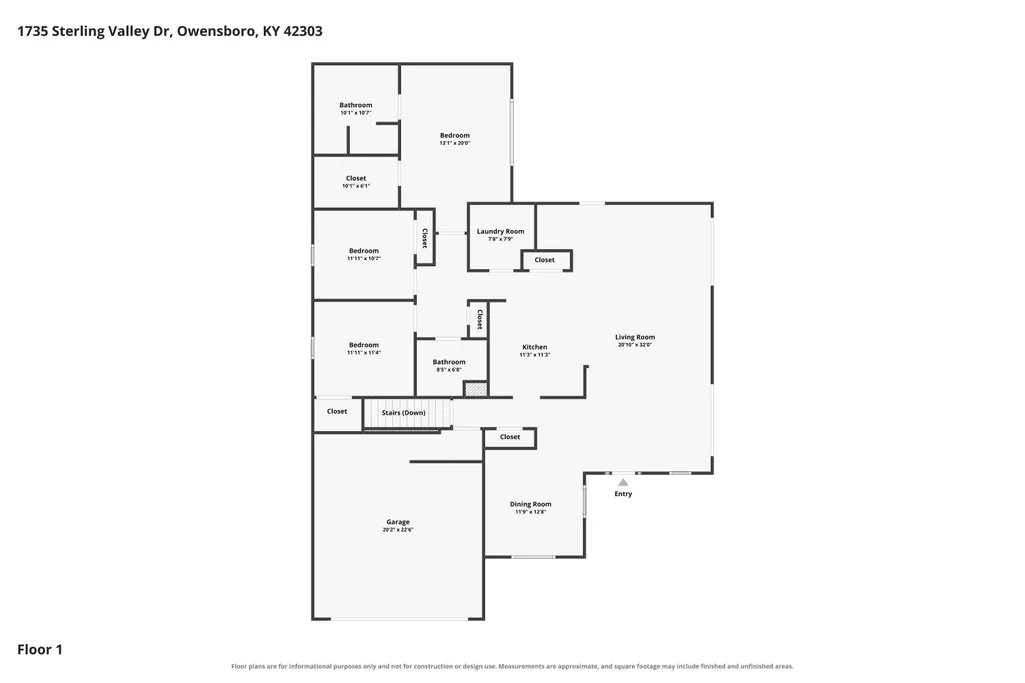
Address
1735 Sterling Valley Dr, Owensboro, KY
Price
$ 549,900
Property Attributes
- MLS#95660
- TypeSingle Family
- Listing Status Active
- CountyDAVIESS
- CityOwensboro
- AreaDaviess
- NeighborhoodSUMMIT
- Zip42303
- StyleTraditional
- Year Built2010
- Price$ 549,900
- Bedrooms4
- Full Bathrooms3
- Half Bathrooms0
- Sqr Footage3934
- Lot Size0.412 Acres
Data Source:
Greater Owensboro MLS (GOMLS)
Property Description
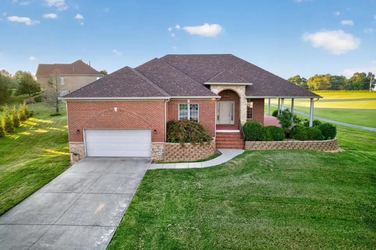
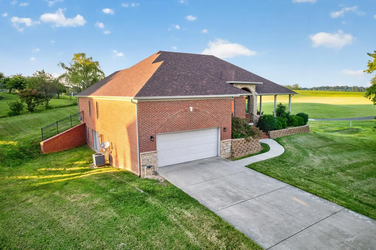
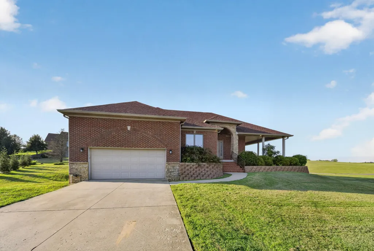
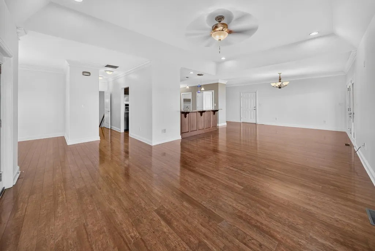
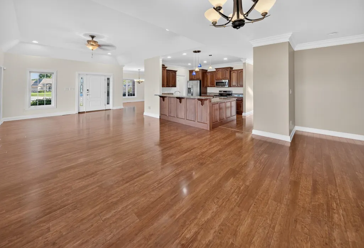
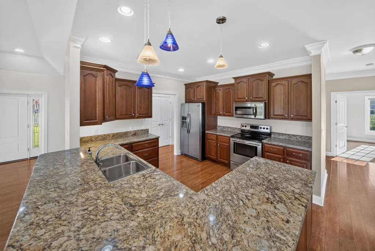
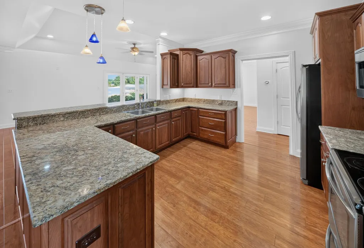
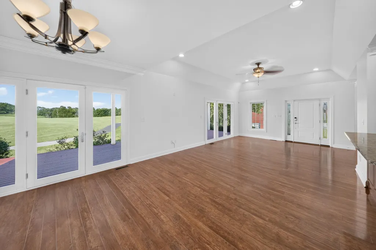
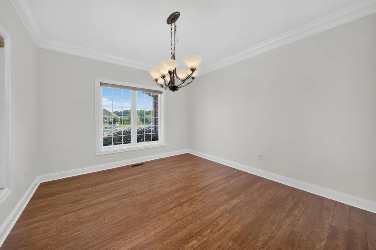
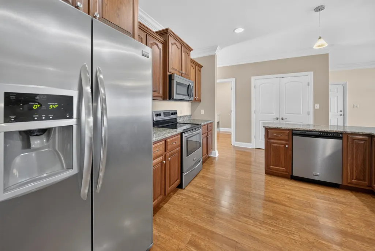
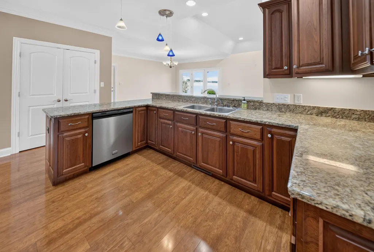
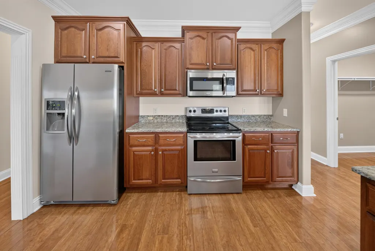
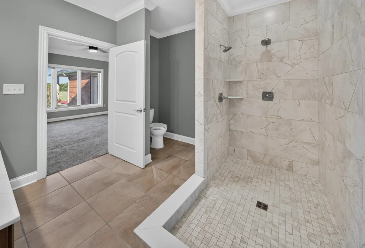
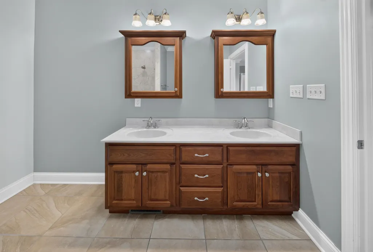
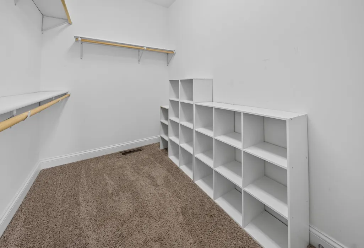
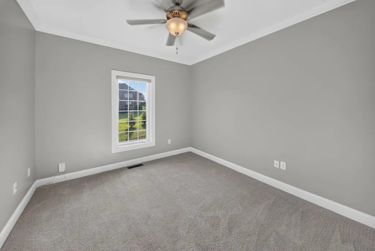
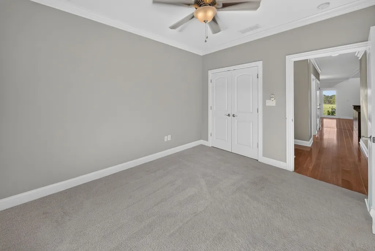
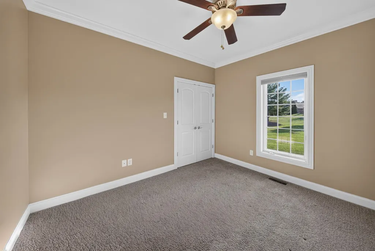
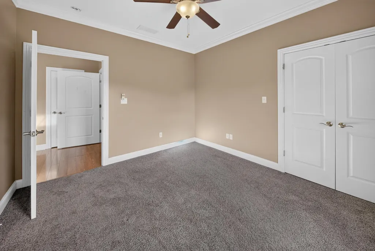
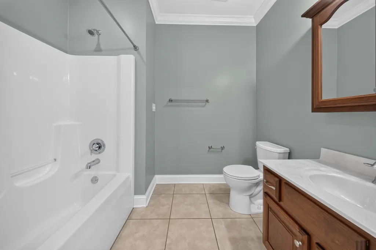
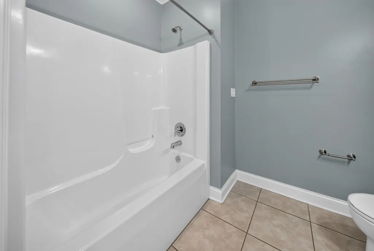
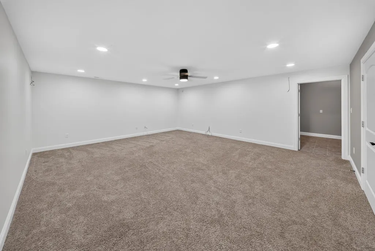
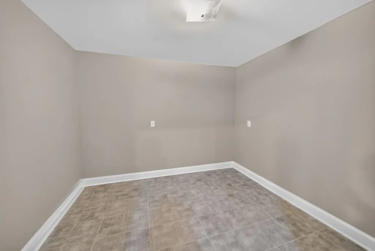
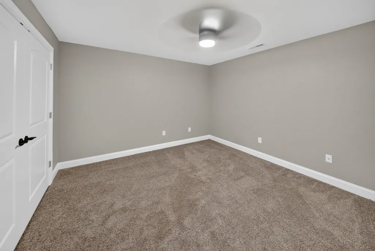
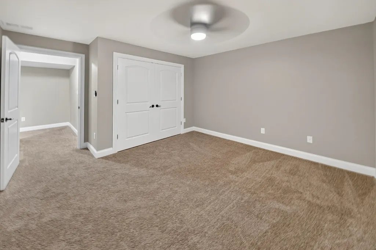
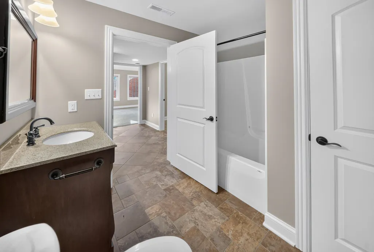
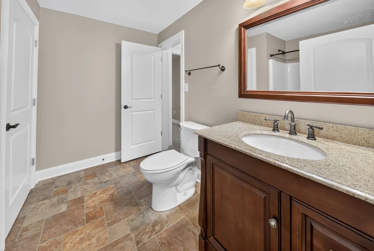
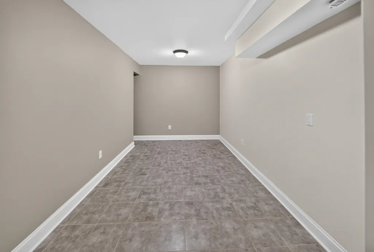
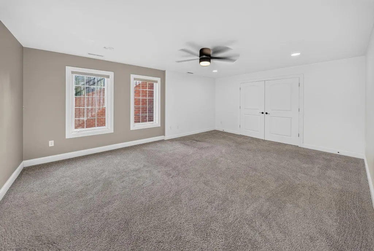
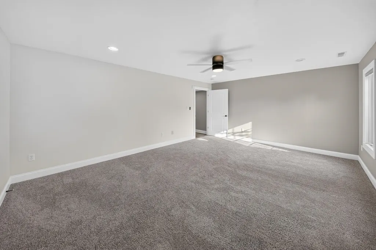
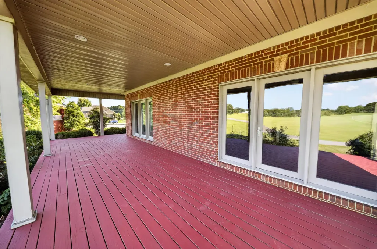
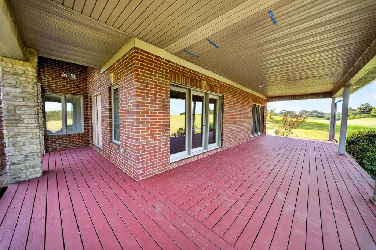
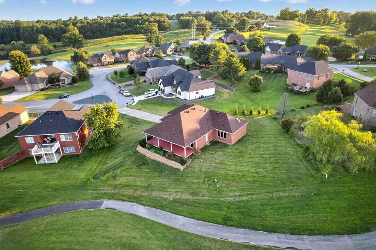
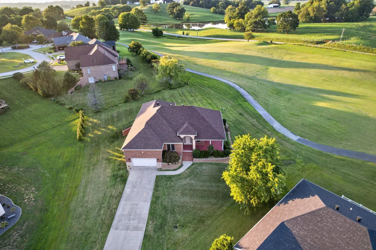
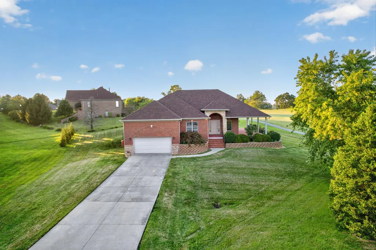
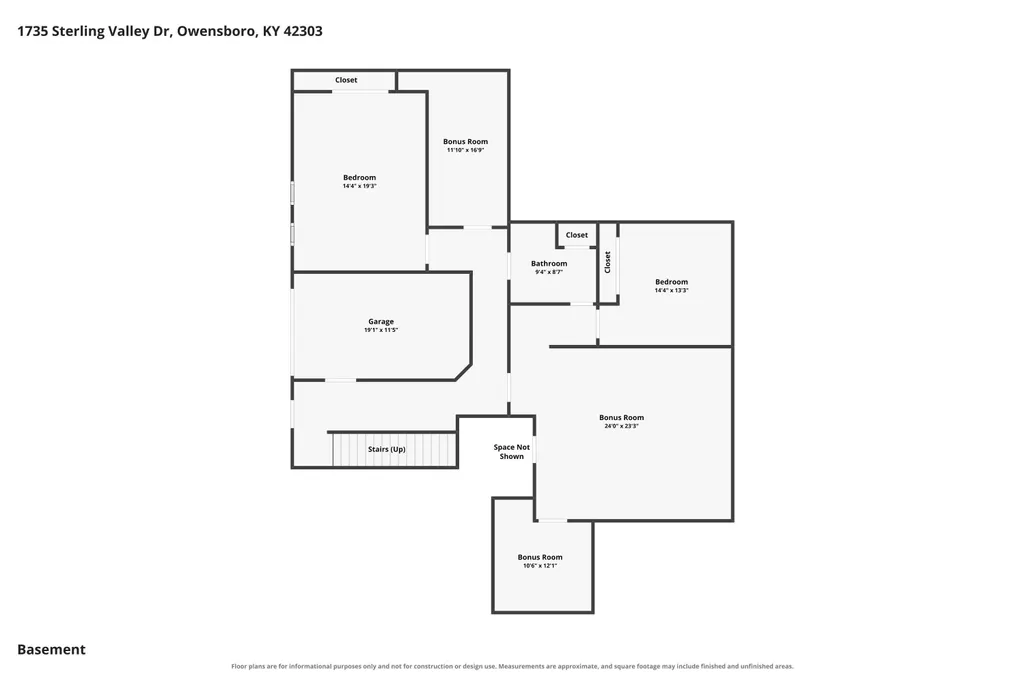
Welcome to 1735 Sterling Valley Drive, where you're not just buying a home, you're buying a lifestyle! Located in The Summit directly on the 11th hole of The Pearl Club, this impressive home offers nearly 4,000 square feet of finished living space with beautiful golf course views and room to fit almost any lifestyle. The main level features spacious living areas, an inviting kitchen with granite countertops, a large primary suite, and plenty of natural light. Step outside to the large wraparound covered porch and enjoy your morning coffee, entertain friends, or simply relax while overlooking the golf course. With 4 bedrooms and 3 full baths, there is already plenty of space, but the fully finished walkout basement takes the versatility of this home to another level. Downstairs you'll find a second living area already wired for surround sound, a large bedroom, full bathroom, and multiple additional rooms that could function as home offices, a nursery, workout space, hobby rooms, playrooms, or whatever best fits your needs. There's also abundant storage and a golf cart garage, making golf course living even more convenient. Living in The Summit puts you steps away from The Pearl Club and its 18 hole championship golf course, driving range, short game practice area, putting green, six pickleball courts, swimming pool, golf shop, and full service restaurant and bar. If you're looking for more than just another house, 1735 Sterling Valley Drive delivers the space, flexibility, views, and lifestyle that make living in The Summit special. Come see what golf course living is all about!
| Middle School | High School |
|---|---|
| Daviess County Middle School | Daviess County High School |
| Price History | |
|---|---|
| 9/2/2026 | Listed $549,900 |
General Features
| Sewer | Public Sewer |
|---|---|
| Construction | Brick |
| Cooling | Central Electric |
| Possession | At Closing |
| Roof | Shingle |
| Appliances | Dishwasher,Microwave,Range,Refrigerator |
| Water | Public |
| Water Heater | Gas Water Heater |
| County | Daviess |
| Class | RESIDENTIAL |
| Property Type | Single Family Residence |
| Deed Restrictions | Yes |
| Heating Source | Gas |
| HOA Fees | 550 |
| HOA Frequency | Annually |
| Tax District | DAVIESS |
| Subdivision | KY |
| Primary City | Owensboro |
| Year Built | 2010 |
| City | Owensboro |
| Middle School | Daviess County Middle School |
| High School | DAVIESS COUNTY HIGH SCHOOL |
| Allow Comments | No |
| Elementary School | East View Elementary School |
| DOM | 9 |
| Secondary City | Daviess County |
| Postal Code | 42303 |
| Property Status | Active |
| Foreclosure | No |
| HOA Y/N | Yes |
Interior Features
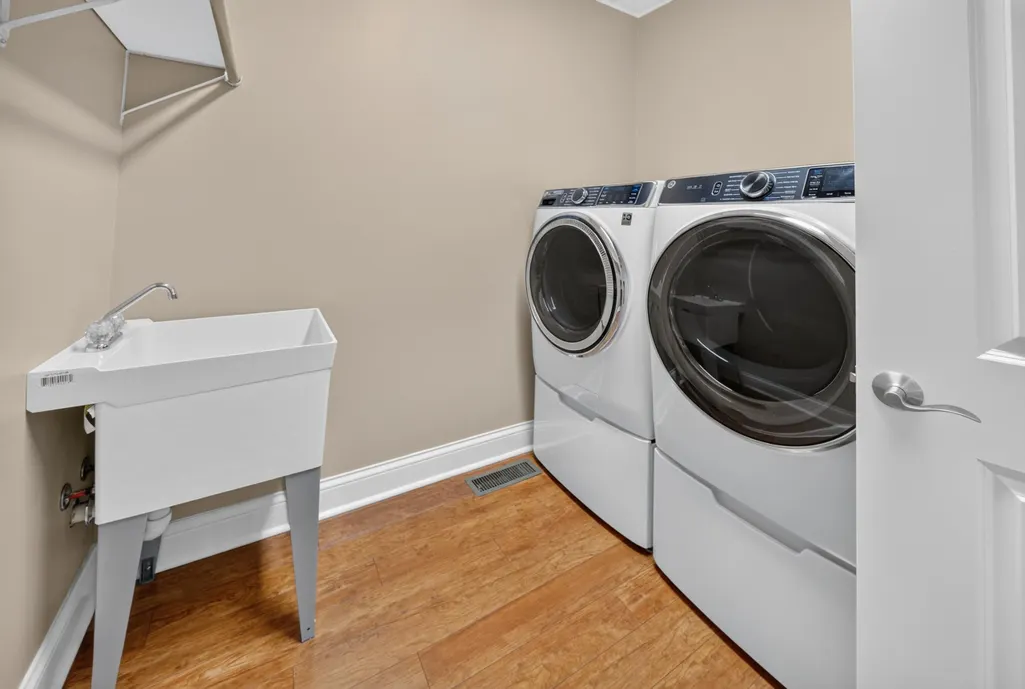
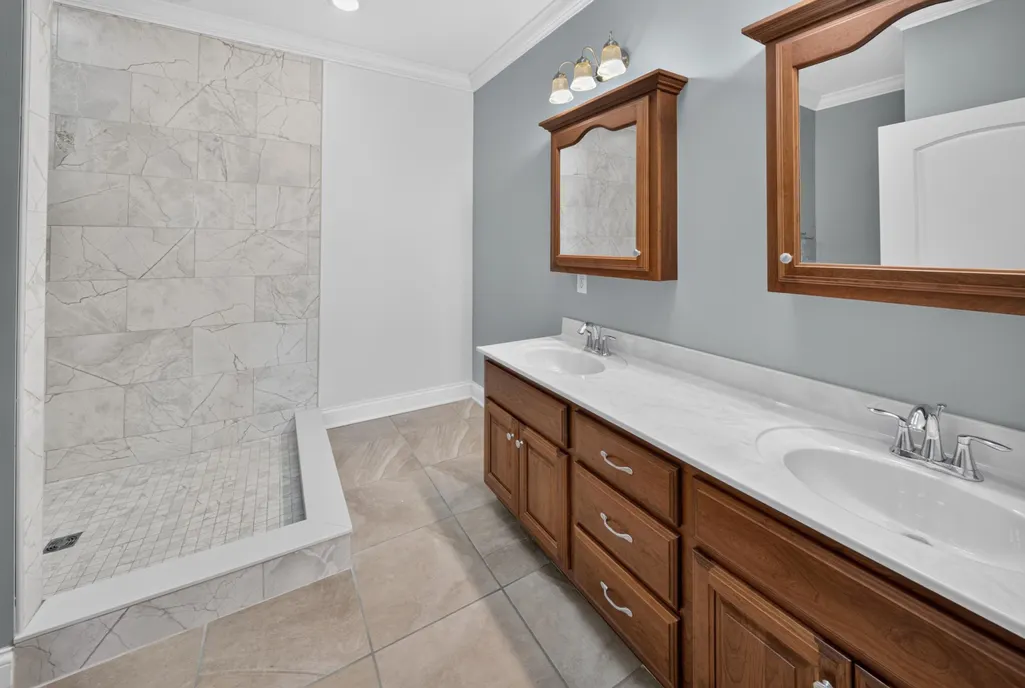
| Interior Features | Ceiling Fan(s),Granite,W/D Hookup,Walk-in Shower |
|---|---|
| Basement | Full-Finished |
| Fireplace | None |
| Heating | Forced Air |
| Total Bedrooms | 4 |
| Full Baths | 3 |
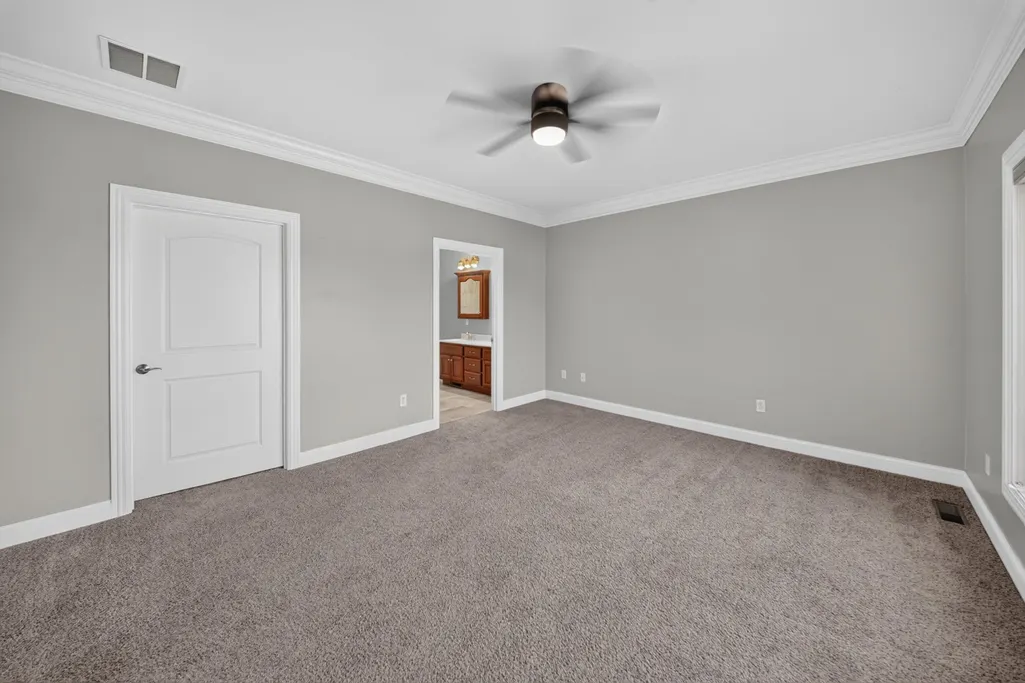
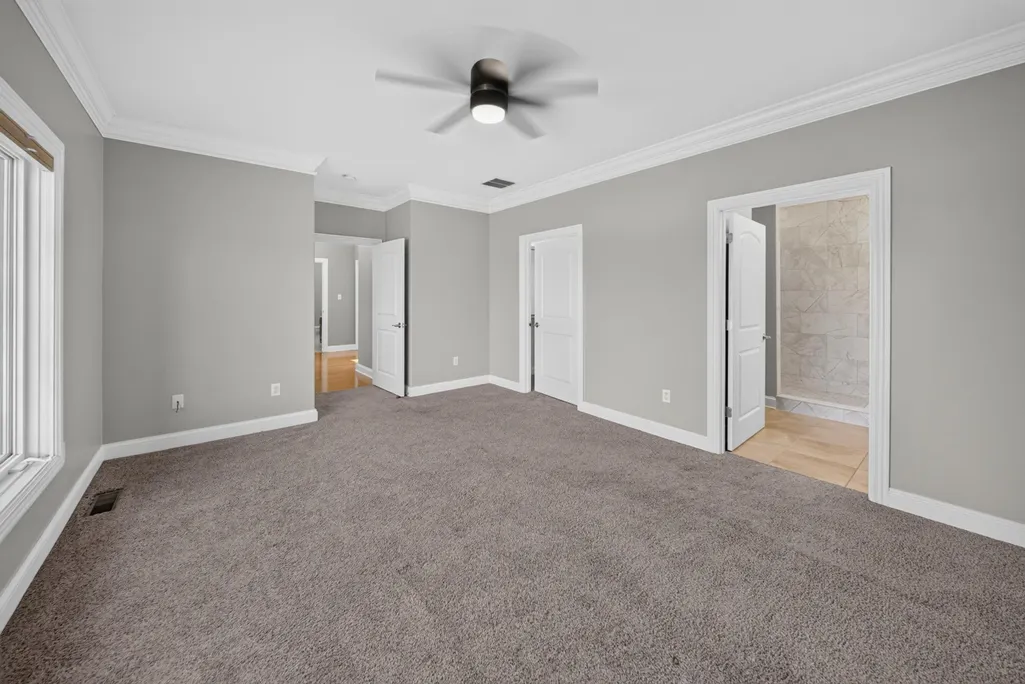
| Floors | Carpet,Hardwood,Tile |
| Stories | One |
| Total Finished SqFt | 3934 |
| Kitchen/Dining | Dining Area |
| Total Unfinished SqFt | 282 |
| Baths 1st | 2 |
| Baths Bsmt | 1 |
Exterior Features
| Lot Description | Rolling |
|---|---|
| Exterior Features | Concrete Drive,Deck,Porch Front |
| Foundation | Basement |
| Garage/Carport | Garage-Basement Single,Garage-Double Attached |
| Lot Size | 0.412 acres |
| Type or Style | Traditional |
Amenities
- Foreclosure
- Views
- Short Sale
- New Construction
- Adult 55+
- Lease To Own
- No HOA Fees
- Furnished
- Primary On Main
- Air Conditioning
- Seller Finance
- Green
- Fixer Upper
- Horse
- Golf
- Fireplace
- Deck
- Garage
- Basement
- Pool
Property vs Single Family Average in 42303
Price
Year Built
 Information should be deemed reliable but not guaranteed, all representations are approximate, and individual verification is recommended. Copyright ©2017 All rights reserved.
 Hopkinsville, Christian & Todd Co Board of REALTOR®. All information deemed reliable but not guaranteed. All properties are subject to prior sale, change or withdrawal. Neither listing broker(s) or information provider(s) shall be responsible for any typographical errors, misinformation, misprints and shall be held totally harmless. Listing(s) information is provided for consumer's personal, non-commercial use and may not be used for any purpose other than to identify prospective properties consumers may be interested in purchasing. The data relating to real estate for sale on this website comes in part from the Internet Data Exchange program of the Multiple Listing Service. Real estate listings held by brokerage firms other than REMAX Professional Realty Group may be marked with the Internet Data Exchange logo and detailed information about those properties will include the name of the listing broker(s) when required by the MLS. Copyright ©2026 All rights reserved.
Last Updated: July 27, 2026 5:12 AM UTC
Hopkinsville, Christian & Todd Co Board of REALTOR®. All information deemed reliable but not guaranteed. All properties are subject to prior sale, change or withdrawal. Neither listing broker(s) or information provider(s) shall be responsible for any typographical errors, misinformation, misprints and shall be held totally harmless. Listing(s) information is provided for consumer's personal, non-commercial use and may not be used for any purpose other than to identify prospective properties consumers may be interested in purchasing. The data relating to real estate for sale on this website comes in part from the Internet Data Exchange program of the Multiple Listing Service. Real estate listings held by brokerage firms other than REMAX Professional Realty Group may be marked with the Internet Data Exchange logo and detailed information about those properties will include the name of the listing broker(s) when required by the MLS. Copyright ©2026 All rights reserved.
Last Updated: July 27, 2026 5:12 AM UTC
 Heart of Kentucky Association of REALTORS® All information deemed reliable but not guaranteed. All properties are subject to prior sale, change or withdrawal. Neither listing broker(s) or information provider(s) shall be responsible for any typographical errors, misinformation, misprints and shall be held totally harmless. Listing(s) information is provided for consumer's personal, non-commercial use and may not be used for any purpose other than to identify prospective properties consumers may
 Henderson Audubon Board of REALTORS® All information deemed reliable but not guaranteed. All properties are subject to prior sale, change or withdrawal. Neither listing broker(s) or information provider(s) shall be responsible for any typographical errors, misinformation, misprints and shall be held totally harmless. Listing(s) information is provided for consumer's personal, non-commercial use and may not be used for any purpose other than to identify prospective properties consumers may be
